
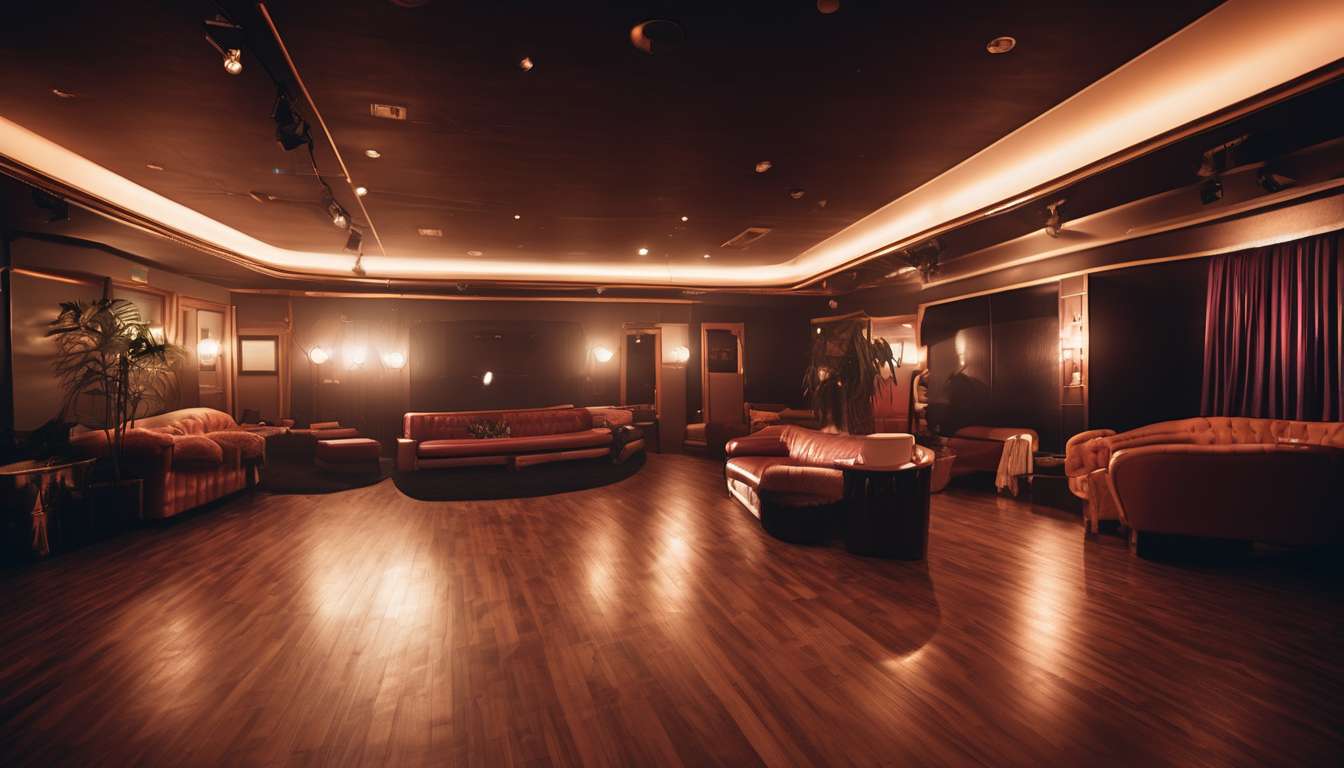
"Care is the architecture of inclusion."
We step into venues that often prioritize spectacle over accessibility. Accessibility reviews are not mere checklists but transformative tools that reshape exotic dancing spaces into environments where performers and patrons with disabilities can move, work, and enjoy with dignity.
Centering mobility, sensory, and privacy needs in design conversations uncovers opportunities to:
- broaden clientele,
- enhance safety,
- affirm performers’ autonomy.
This perspective challenges the assumption that accessibility compromises aesthetic or atmosphere. Instead, thoughtful adaptations—such as:
- adjustable stages,
- tactile wayfinding,
- discreet restroom access,
- staff training—
enrich the whole experience.
There are both economic and ethical imperatives for inclusion. Inclusive venues attract diverse audiences and reflect respect for all bodies.
Our goal is to shift the industry toward design that celebrates sensuality and accessibility together. By outlining best practices and case studies, we aim to show that inclusion is not an afterthought but the foundation of better, more vibrant spaces.
Why Accessibility Matters
We need venues that let everyone—customers and performers—access, participate in, and feel safe in the spaces we use.
Accessible design isn’t optional; it’s how we build venues where people belong.
When we prioritize disability inclusion, we send a clear message: every artist and patron matters, and diversity strengthens our community and creativity.
We can make concrete changes that remove physical barriers without compromising atmosphere:
- Clear routes and wayfinding
- Flexible seating arrangements
- Stage access for performers with mobility needs
We can offer sensory accommodations so people with sensory sensitivities can attend and enjoy shows:
- Quiet rooms or de-escalation spaces
- Adjustable lighting and sound-level options
- Low-sensory performance times
These steps improve safety, reduce stress, and expand our audience.
Intentional planning signals respect.
By embedding accessibility into operations, booking, and staff training, we create reliable, welcoming experiences.
That consistency builds trust, grows participation, and affirms that everyone has a place here—onstage, in the crowd, and behind the scenes.
Common Barriers Identified
We regularly find a handful of recurring barriers that keep performers and patrons from fully participating: physical obstacles, communication gaps, and policy shortcomings.
Physical obstacles
- Narrow entrances, uneven flooring, and raised stages that block access.
- These are tangible signs that accessible design wasn’t prioritized.
Communication and service gaps
- Inconsistent signage, lack of staff training, and ticketing systems that don’t account for varied needs.
- These create unnecessary exclusion.
Sensory and environmental barriers
- Lighting and sound levels that overwhelm some visitors and performers.
- Sensory accommodations are rarely standardized, even though small adjustments can make a big difference.
Policy shortcomings
- Rigid dress or seating rules that unintentionally exclude people who use mobility aids, support animals, or need quiet spaces.
Why this matters
We believe disability inclusion is about reshaping spaces and practices so everyone feels welcome and safe.
Call to action
By naming these specific barriers, we create a clear starting point for change and invite operators and community members to collaborate on practical, respectful solutions that honor belonging.
Mobility-Centered Design Strategies
We prioritize accessible routes, seating, and stage layouts so performers and patrons who use mobility aids can move, work, and socialize with dignity and independence.
We map clear, level paths from entrance to key areas.
- Entrance, stage, bar, restrooms, and VIP areas will be connected by clear, level routes.
- We minimize thresholds and provide ramps with appropriate slopes to meet accessibility standards.
- We locate accessible routes to avoid long detours and ensure direct sightlines where possible.
We choose reconfigurable seating and provide supportive transfer features.
- Seating will be reconfigurable to accommodate wheelchairs at varying sightlines.
- We provide sturdy handholds and transfer spaces near stages and seating so performers can be supported without being singled out.
- Sightline planning will ensure wheelchair spaces are integrated among general seating, not isolated.
We provide stage access and staff support for equal participation.
- We include adjustable-height stages or portable ramps to allow performers equal participation.
- Staff will be trained to assist respectfully and only when help is requested.
- Backstage circulation, changing rooms, and restroom access will be designed for ease of use by performers with mobility needs.
We consult people with lived experience and coordinate with other accommodation efforts.
- We will consult people who use mobility aids to refine layouts and workflows, ensuring practical, dignity-preserving solutions.
- While this plan focuses on mobility, we will coordinate with sensory-accommodation planning so the whole venue feels welcoming to everyone.
Sensory Accessibility Solutions
We will reduce excessive stimuli and provide clear alternatives so patrons and performers with sensory differences can enjoy the venue comfortably and safely.
We audit lighting, sound, and scent to identify triggers and create zones with adjustable intensity.
We install dimmable, flicker-free lights and offer low-sensory seating areas so people can step away without missing the experience.
We set maximum decibel targets, provide quiet rooms, and give patrons the option to request lower-volume performances.
We train staff in disability inclusion and nonjudgmental communication so everyone feels welcome when asking for sensory accommodations.
We create clear signage, visual schedules, and wristband or app signals to convey when performances or changes will occur.
We solicit feedback from neurodivergent patrons and performers, incorporating practical changes into accessible design standards.
We document simple, actionable policies for advance requests and on-the-spot adjustments.
By centering sensory needs, we build an environment where diverse bodies and minds can participate safely, confidently, and with dignity.
Privacy and Dignity Measures
We will implement clear policies and discreet physical measures that protect privacy, preserve bodily autonomy, and uphold dignity during all interactions and accommodations.
- Use locks, sound‑dampening materials, adjustable lighting, and unobtrusive partitions to create dignity‑preserving zones without singling anyone out.
- Design changing areas, restrooms, and private spaces following accessible design principles so everyone feels safe and seen.
We will ensure signage and communication respect pronouns and confidentiality, and provide private options for navigation and check‑in.
- Offer private check‑in options and discreet pathways for those who need them.
- Ensure all signage and staff communication respect and use correct pronouns and protect confidential information.
We will integrate sensory and disability accommodations into spaces so neurodivergent guests and performers can access refuge without stigma.
- Provide low‑stimulus waiting areas and quiet rooms for sensory regulation.
- Offer alternative spaces for personal care, discreet seating, and confidential handling of assistance requests.
- Center disability inclusion in layout and service planning so accommodations are part of standard practice.
We will document and iterate on physical measures to meet needs proactively and remain accountable to the community.
- Record room dimensions and privacy features to ensure they meet accessibility and dignity needs.
- Invite and incorporate community feedback so designs evolve.
- Commit to transparency about privacy features so everyone who enters feels welcomed, respected, and secure.
Staff Training and Policies
We’ll train all staff on respectful communication, confidentiality, and practical accommodations so they can confidently support performers and guests with diverse needs.
We’ll create clear policies that center accessible design and disability inclusion, ensuring everyone knows their role in maintaining welcoming spaces.
Training modules will cover language use, consent, mobility assistance, and discreet ways to offer sensory accommodations without singling anyone out.
We’ll practice scenarios together—greeting patrons, interacting with performers who request adjustments, and responding to accessibility questions—so responses become second nature.
Staff will learn how to document and escalate accommodation requests, protect privacy, and adjust routines to honor dignity.
Supervisors will audit implementation and coach staff when gaps appear.
We’ll solicit feedback from performers and guests with lived experience and update policies regularly.
By embedding accountability, measurable goals, and ongoing education, we’ll make accessible design a daily standard rather than an afterthought, fostering a space where everyone feels seen, safe, and respected.
Case Studies in Inclusion
We’ll examine several real-world examples showing how clubs and performers have successfully implemented practical, respectful accommodations that improved safety, comfort, and inclusion.
Neighborhood club — accessible entrances and seating.
- A club redesigned entrances and seating using accessible design principles so patrons with mobility aids could choose vantage points near the stage.
- This created welcome visibility and autonomy for people using wheelchairs or other mobility devices.
Troupe — disability-inclusive performance practices.
- Show descriptions included mobility and visual access notes.
- Performers learned simple cueing techniques to assist guests discreetly.
Venue — scheduled sensory-accommodation performances.
- A venue introduced low-sound, low-light performances at scheduled times.
- Staff signaled these sessions clearly so guests could plan attendance without surprises.
Manager — quiet room and staff training.
- A manager created a quiet room and trained staff to recognize and respond to sensory overload.
- This reduced incidents and made events calmer for everyone.
Common features across examples.
- Changes were practical and low-cost.
- Decisions were guided by direct feedback from disabled patrons and performers.
- Collaboration and ongoing review were central to success.
Key message: Inclusion strengthens community and preserves dignity for all.
Economic and Ethical Benefits
We’ll show how thoughtful accommodations boost revenue, reduce liability, and reflect the values patrons expect.
Accessible design isn’t just compliance — it expands our audience by welcoming people with varied bodies and minds.
- When we invest in ramps, clear sightlines, quiet zones, and sensory accommodations, more guests can attend comfortably and stay longer.
- Increased attendance and dwell time lead to higher sales and more repeat visits.
Proactive accessibility lowers legal and reputational risk.
- Clear policies, staff training, and physical adjustments reduce the chance of disputes and costly incidents.
- Demonstrating respect for patrons’ dignity protects the venue’s reputation.
Ethical alignment with community values builds loyalty.
- Creating spaces where everyone feels seen, safe, and valued fosters a sense of belonging.
- That belonging translates to loyalty and word-of-mouth recommendations.
Bottom line: accessible design and sensory accommodations are both smart business and a moral commitment — they grow revenue, limit liability, and foster a venue culture people want to support.
How can club owners legally balance accessibility modifications with local licensing or zoning restrictions?
Consult the applicable laws and codes.
Start by reviewing local building codes, ADA requirements, and licensing or zoning rules that apply to entertainment venues in your jurisdiction. Determine which accessibility features are mandated versus recommended, and note any size, occupancy, or use limitations that affect permitted modifications.
Engage zoning and permitting authorities early.
- Meet with zoning boards, building departments, and licensing agencies at the planning stage.
- Ask about local interpretations of code, any existing variances, and the typical process and timeline for approvals.
- Request written guidance where possible to reduce later disputes.
Document variances, temporary accommodations, and approvals.
- Apply for variances or conditional use permits if required.
- Record temporary or interim accommodations you implement while pursuing permanent changes.
- Keep copies of all correspondence, permits, and board decisions.
Work with legal and accessibility professionals.
- Retain an attorney experienced in land use, licensing, and disability law to advise on compliance risk and to draft applications or appeals.
- Hire an ADA or accessibility consultant to design modifications that meet standards and to prepare technical documentation for authorities.
Involve community stakeholders.
- Consult patrons, staff, disability advocates, nearby residents, and business associations to surface concerns and practical solutions.
- Use stakeholder input to justify variances or phased approaches to authorities.
Plan for phased upgrades and funding.
- Prioritize changes that provide the most access benefit for the least regulatory friction.
- Identify funding sources — grants, tax credits, low-interest loans, or fundraising — and document funding plans in permit applications when helpful.
Maintain transparent records and demonstrate good-faith efforts.
- Keep an audit trail showing timelines, decisions, budgets, and communications.
- Use records to show regulators and licensing boards that you are attempting to comply in good faith, which can help mitigate enforcement risk.
Summary — key practices to legally balance accessibility and limits:
- Review codes, ADA, and licensing/zoning rules.
- Engage authorities early and get written guidance.
- Apply for variances/permits and document interim measures.
- Use lawyers and accessibility consultants.
- Involve community stakeholders.
- Pursue phased upgrades and identify funding.
- Keep transparent records showing good-faith compliance.
If you’d like, I can draft a checklist or a template letter to request a pre-application meeting with your local zoning/building department.
What funding sources or grants are available specifically for accessibility upgrades in adult entertainment venues?
Question: What funding exists for accessibility upgrades in adult entertainment venues?
Short answer: Several public and private funding sources can be pursued, but eligibility and local rules vary. Apply widely, be transparent with funders, build community partnerships, and combine multiple sources to increase success.
Potential public funding sources
-
ADA-related state and local funds. Some states and municipalities maintain grants or low-interest loans to help small businesses comply with the Americans with Disabilities Act.
-
Community Development Block Grants (CDBG). Federal CDBG dollars administered by cities/counties can sometimes be used for accessibility improvements in small businesses within qualifying neighborhoods.
-
Small Business Administration (SBA) loans. SBA 7(a) or 504 loans can fund construction or retrofit costs; some local lenders offer special programs for accessibility upgrades.
-
Workforce development / vocational rehabilitation grants. State vocational rehab agencies or workforce boards may fund workplace accessibility improvements that enable employment of people with disabilities.
Potential private or nonprofit sources
-
Nonprofit partnerships. Disability advocacy organizations, local community development corporations, or business improvement districts may provide grants, matching funds, technical assistance, or referrals.
-
Historic-preservation grants (if applicable). If the building is historically designated, preservation grants or tax incentives might fund sensitive accessibility work.
Tax incentives and credits
-
Disabled Access Credit (Federal). A tax credit for small businesses that incur expenses to provide access to persons with disabilities.
-
Architectural barrier removal tax deduction. Federal deduction for certain barrier removal costs; state tax incentives may also exist.
Strategy and best practices
-
Be transparent and prepared. When approaching local governments, lenders, or nonprofits, describe the project as an accessibility improvement. Documentation of plans, costs, and community benefits will strengthen applications.
-
Build coalitions. Partner with disability-rights groups, neighborhood associations, and other small businesses to demonstrate broader community benefit.
-
Combine funding sources. Use grants, loans, tax credits, and nonprofit support together to cover full project costs.
-
Apply broadly and persist. Submit multiple applications and use professional help (grant writers, architects familiar with accessibility law) where possible.
Caveats
-
Local rules and zoning matter. Some public funds or nonprofit programs have explicit exclusions (e.g., adult-entertainment uses) or local political sensitivities—check program eligibility and be prepared for discretion or refusals.
-
Legal compliance is required. Accessibility work must meet ADA standards and local building codes; work done improperly can create liability.
If you’d like, I can:
- Help locate specific grant programs and tax incentives in your state/city.
- Draft outreach language for local governments, lenders, or partner nonprofits.
- Recommend a simple project budget template and list of documents commonly required for applications.
How should venues handle accessibility for patrons who use sex toys or need intimate assistance without violating health codes or staff boundaries?
Goal: Support patrons who use sex toys or need intimate assistance while keeping everyone safe, respected, and within legal/health rules.
Policy principles
- Consent: Prioritize explicit, informed consent for any interactions between patrons and staff or other patrons.
- Hygiene: Minimize infection risk through cleaning protocols, sanitizing stations, and clear guidance on safe toy use.
- Staff boundaries: Protect staff from being asked or expected to provide intimate assistance; define permissible staff actions.
Allowed patron activities
- Patrons may use their own personal items in designated private areas (e.g., single-occupancy restrooms, private rooms).
- Clearly post rules that sexual activity in public, shared, or high-traffic spaces is prohibited.
- Require patrons to clean toys before and after use or use barriers (condoms, toy-specific covers) as appropriate.
Facility provisions
- Provide discreet, well-marked private spaces suitable for personal use.
- Install and maintain sanitizing stations stocked with appropriate cleaners, disposable wipes, and waste containers for single-use barriers.
- Supply clear signage and written guidance about hygiene best practices and safe toy materials.
Staff roles and limits
- Do not require staff to provide intimate, hands-on assistance. Explicitly forbid staff from performing grooming, medical, or sexual care that would be considered intimate assistance.
- Train staff to:
- Communicate boundaries clearly and respectfully.
- Respond to requests by offering information, referrals, or access to private spaces.
- De-escalate situations and protect vulnerable patrons.
- Provide a protocol for staff to follow when a patron requests intimate help, including scripted language and a list of local, qualified caregivers or agencies that can legally provide assistance.
Training and culture
- Deliver regular training on consent language, nonjudgmental communication, trauma-informed response, and local health/legal requirements.
- Include role-playing for boundary-setting and referral conversations.
- Encourage an inclusive environment that respects sexual diversity and disabilities while maintaining safety.
Compliance and safety
- Ensure all policies comply with local health codes, workplace laws, and accessibility regulations.
- Maintain documentation of training and incident responses.
- Review policies periodically and update based on legal changes, public health guidance, and community feedback.
Communication with patrons
- Publish the venue’s policy clearly on the website, ticketing pages, and at entrances.
- Use concise signage in facilities to explain where private spaces, sanitizing stations, and referral information are located.
- Offer an anonymous way for patrons to ask questions or report policy concerns.
Summary
- Allow private, patron-led use of personal items in designated spaces.
- Provide hygiene resources and clear rules.
- Protect staff by forbidding intimate assistance while training them to refer patrons to qualified providers.
- Keep policies compliant, visible, and regularly updated.
Conclusion
You’ve seen how accessibility matters not just legally but morally and economically.
Common barriers — stairs, poor lighting, narrow paths, noisy rooms, and scarce private spaces — can be addressed.
By prioritizing these design features you create a safer, more inviting venue:
- Mobility-friendly layouts
- Sensory options
- Clear signage
- Respectful privacy measures
Keep accessibility working in practice by:
- Training staff
- Updating policies
The result: benefits for dancers, patrons, and your bottom line while reflecting inclusive values.